Author Archives for ahorn_admin
CANADA AE
Length: 7.48 m Seats: 5 Sleeping places: 5
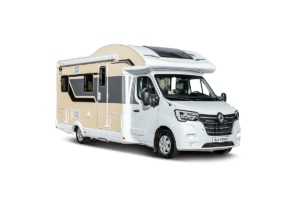
CANADA AEIntelligent room concept with a feel-good factorThe alcove model in the Canada series with single beds offers both five sleeping berths and sufficient living space thanks to its ingenious room design. The double alcove bed can be folded up during the day and the dinette only becomes a practical sleeping area in the evening. Only the single beds in the rear of the vehicle are fixed. The door creates a spatial separation from the living area. This also creates a quiet retreat during the day and reduces noise in the evening. This model is ideal for families and achieved a top ranking in the readers' choice for the Golden Motorhome 2021.
5 / 5
Seating / sleeping space
7.48 x 2.34 x 3.06
Length x width x height (m)
0,9 x 0,7
Garage door (m)
0.80 x 2.05 / 0.80 x 2.01
Bed dimensions rear single beds (m)
1,06 x 2,20
Bed dimensions dinette (m)
1,45 x 2,20
Bed dimensions alcove (m)
INTERIOR VIEW
THE MOST IMPORTANT ADVANTAGES
 Large garage
 Alcove bed, single beds, dinette
 Separate sleeping area
Sustainable camping
How to travel as environmentally consciously as possible in a motorhome
Camping vacations are one of the most sustainable forms of travel. Here are some tips and tricks for your next eco-friendly camping trip.
ALASKA TQ
Length: 7.47 m Seats: 4 Sleeping places: 2 (4)
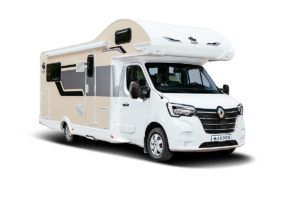
ALASKA TQQueen's bed including luxurious furnishingsThe Alaska TQ offers a special sleeping experience. The large queen-size bed means you literally sleep like royalty. The space next to the bed is used for storage options and for two large vertical closets. Shoes and bulky items from the living area can disappear under the bed. The dimmable LED lights and the large framed windows ensure a pleasant lighting ambience at all times.
4 / 2(4)
Seating / sleeping space
7.47 x 2.34 x 2.97
Length x width x height (m)
0,75 x 0,7
Garage door (m)
1,40 x 1,91
Bed size rear (m)
1,22 x 2,00
Bed dimensions drop-down bed (m)
INTERIOR VIEW
TRAVEL PICTURES
THE MOST IMPORTANT ADVANTAGES
 Luxurious queen-size bed
 Large garage
 Room partitioning High-quality upholstery
 Electric extractor hood
 Soft-close hinges from Blum as standard Fold-out dining table
 Spacious drawers
 Luxurious bathroom [...]
ALASKA TE
Length: 7.48 m Seats: 4 Sleeping places: 2 (4)
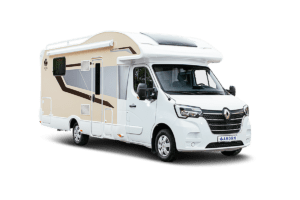
ALASKA TEFull-length comfortThe two lengthways beds in the rear of the Alaska TE can be extended with additional cushions to create a cozy sunbathing area. Two reading lamps provide sufficient light in the sleeping area and also contain practical USB charging points. The large bathroom and shower are located to the right and left of the sleeping area. A closable access door to the living room ensures privacy. Two additional sleeping berths can be created with an optional fold-down bed.
4 / 2(4)
Seating / sleeping areas
7.48 x 2.37 x 2.94
Length x width x height (m)
1,05 x 0,7
Garage door (m)
2.03 x 0.80 / 2.06 x 0.80
Bed size rear single beds (m)
1,22 x 2,00
Bed dimensions drop-down bed (m)
INTERIOR VIEW
THE MOST IMPORTANT ADVANTAGES
 Semi-integrated with single beds
 Large garage
 Room partitioning High-quality upholstery
 Electric extractor hood
 Soft-close hinges from Blum as standard Fold-out dining table
[...]
ALASKA TD
Length: 7.48 m Seats: 4 Sleeping places: 2 (4)
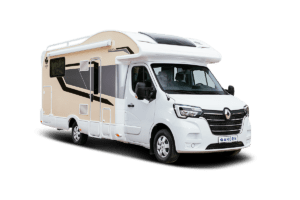
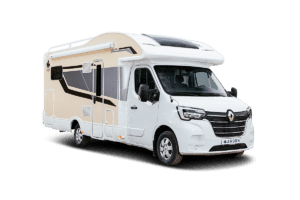
ALASKA TDComfort with a viewThe double bed in the rear offers a large sleeping area and is optionally manually height-adjustable, creating more space in the garage as required. The integrated, fixed steps make it easy to get into the bed. The large windows allow you to enjoy the view from the bed from any height. A fold-down bed can be ordered above the dinette for two additional sleeping berths, from which the panoramic view can be enjoyed with the optional panoramic roof.
4 / 2(4)
Seats / Sleeping places
7.48 x 2.34 x 2.97
Length x width x height (m)
1,11 x 0,7
Garage door (m)
1,43 x 2,09
Bed size rear (m)
1,22 x 2,00
Dinette (m)
INSIDE VIEW
TRAVEL PICTURES
THE MOST IMPORTANT ADVANTAGES
 Large garage
 Room partitioning Electric extractor hood
 Luxurious bathroom Fold-out dining table
 Spacious drawers
HIGHLIGHTS
The raised bed allows the installation of a large garage that can even accommodate bicycles and scooters.
The most beautiful campsites in Germany
How you never got to know your home country
From Sylt to the Volcanic Eifel, our home is very diverse. We tell you more about the best spots and their surroundings. For culture explorers or nature lovers - there's something for everyone here.
CANADA TQ
Length: 7.48 m Seats: 5 Sleeping places: 3 (5)
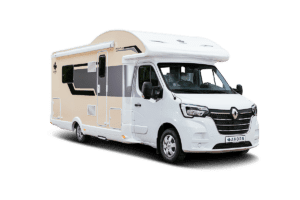
CANADA TQSleep like royaltyWith a queen-size bed in the middle of the bedroom, the Canada TQ turns a camping trip into a luxury vacation. The cozy bed can be easily accessed from both sides, leaving enough space for large closets on the right and left. Shirts and blouses as well as jackets can be conveniently hung up in them. A bed drawer under the bed offers the option of storing bulky items or shoes to free up space in the living area. The kitchenette in a high-quality marble look can be used just like at home thanks to a 3-burner hob with piezo ignition.
5 / 3(5)
Seats / Sleeping places
7.48 x 2.34 x 2.96
Length x width x height (m)
1,40 x 1,91
Bed dimensions rear (m)
1,59 x 2,20
Bed size dinette (m)
1,22 x 2,00
Bed dimensions drop-down bed (m)
INTERIOR VIEW
THE MOST IMPORTANT ADVANTAGES
 Semi-integrated with queen-size bed
 Storage space under queen-size bed 2 wardrobes with coat hooks
 Room partitioning Reading lamps with USB
 Optional panorama window [...]
CANADA TE
Length: 7.48 m Seats: 5 Sleeping places: 3 (5)
CANADA TELiegewiese for the whole familyThe Canada TE is particularly suitable for families with smaller children. The two comfortable single beds in the rear can be quickly converted into a 2.20-meter-long sunbathing area with additional cushions, so that there is also room for an additional child in the bed. The many storage options above the bed replace the bedside table and provide a certain feel-good ambience with indirect LED lighting. Access to the garage is also possible from the inside through a small hatch between the beds. The separate bathroom and toilet area is located to the right and left of the sleeping area and is separated from the rest of the living area by a door.
5 / 3(5)
Seating / sleeping areas
7.48 x 2.34 x 2.96
Length x width x height (m)
1,90 x 2,20
Bed dimensions rear (m)
1,06 x 2,20
Bed size dinette (m)
1,22 x 2,00 Bed dimensions drop-down bed (m) INTERIOR VIEW THE MOST IMPORTANT ADVANTAGES  Semi-integrated with single beds  Separate bathroom Separate shower  Single bed conversion to double bed